Fill in your details and our sales team will contact you.
Highlights Strip
PKR 14.6M2-Bed starting price
15%Booking amount
4 YearsEasy payment plan
G + 6 + BasementDHA approved building
Project Introduction
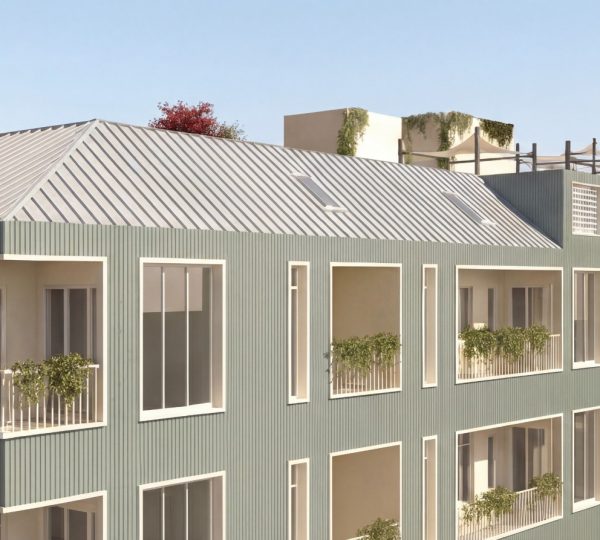
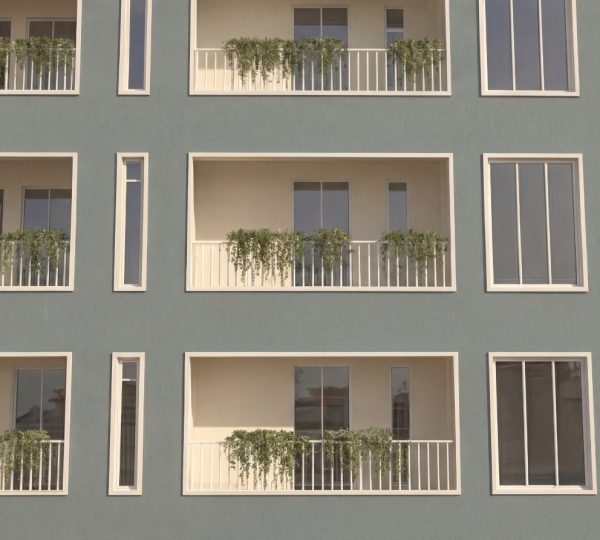
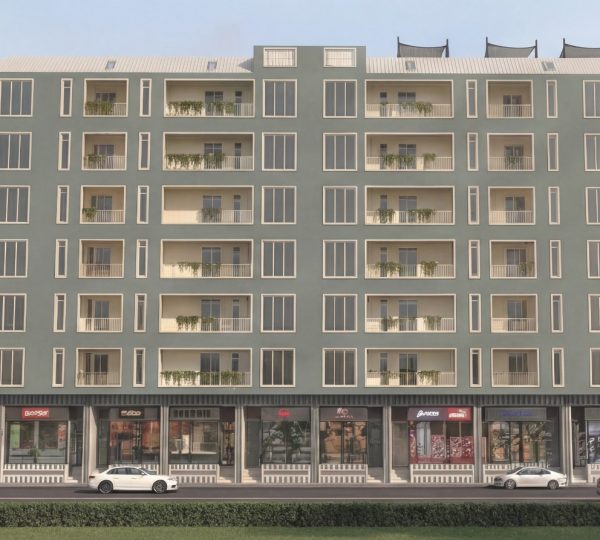
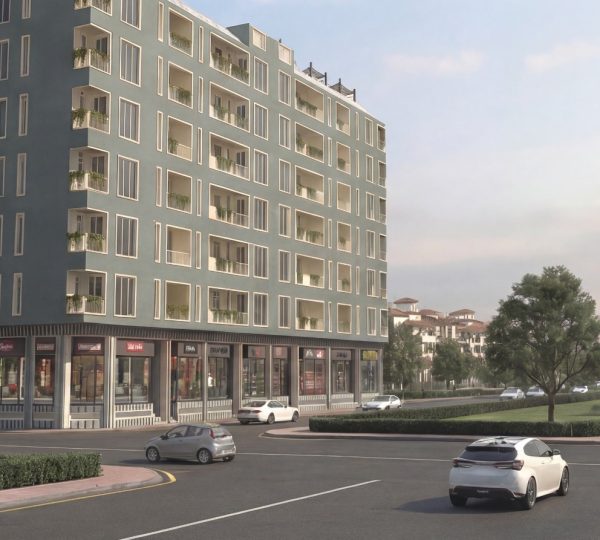
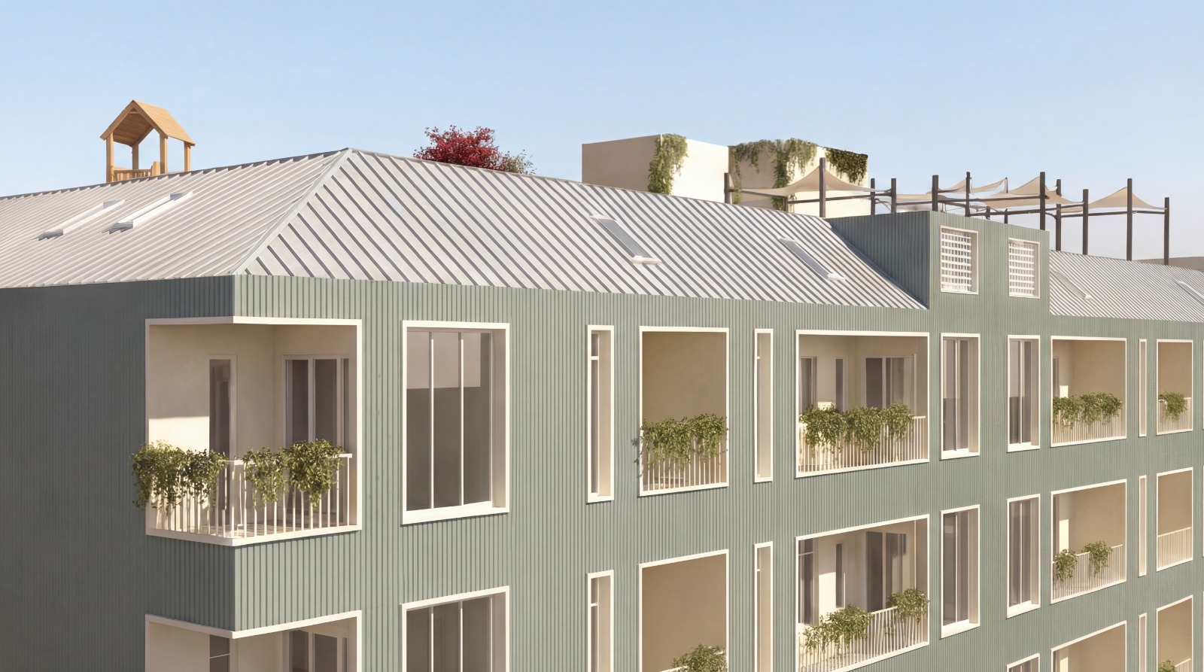
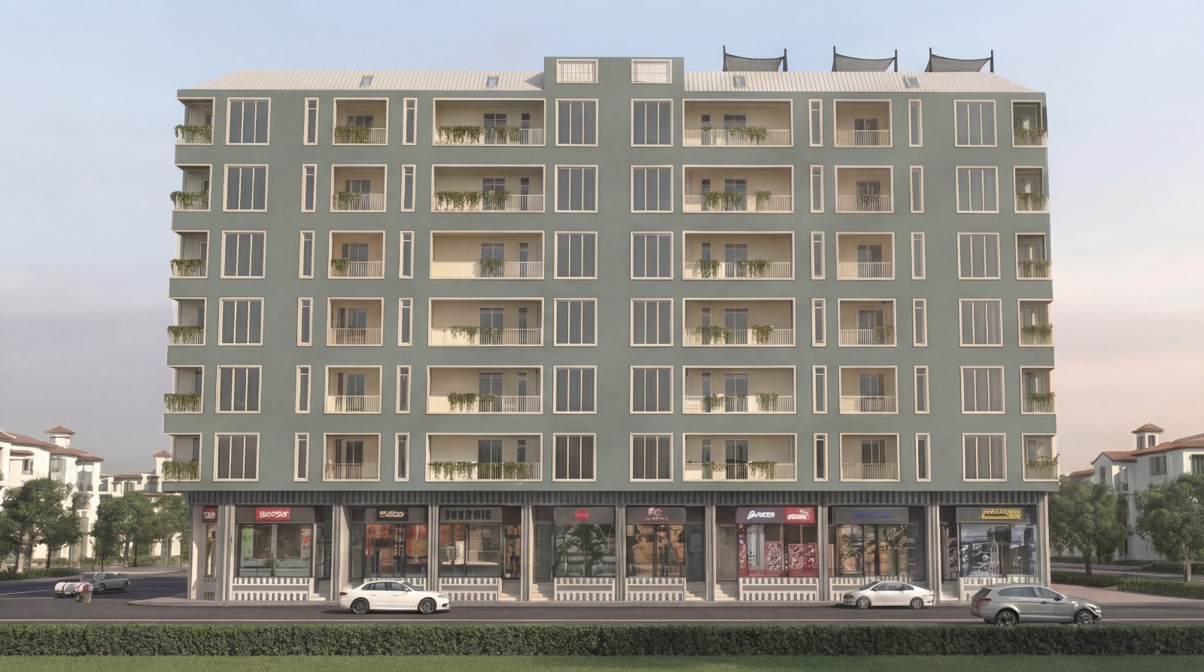
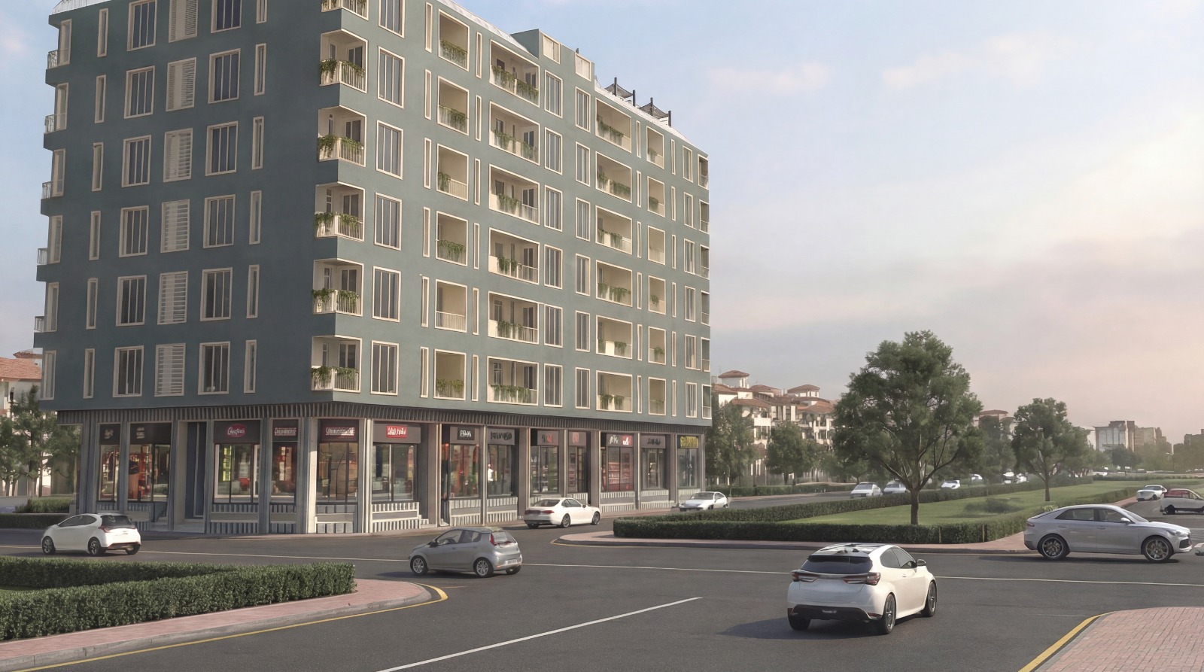
Gevora Hills is a modern and well-planned project by FR Associates Real Estate & Builders, designed with a practical approach and smart use of space. It is developed on an 8,100 sq. ft commercial plot in Sector 3A, DHA City Karachi, approved by DHA, with Ground + 6 Floors + Basement.
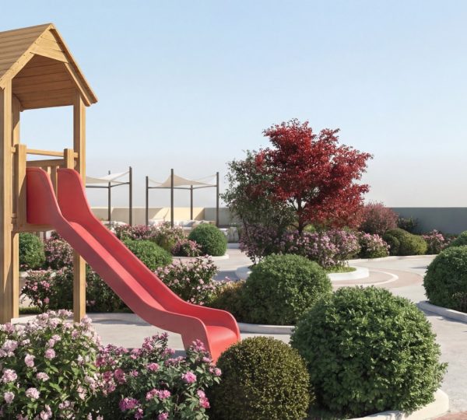
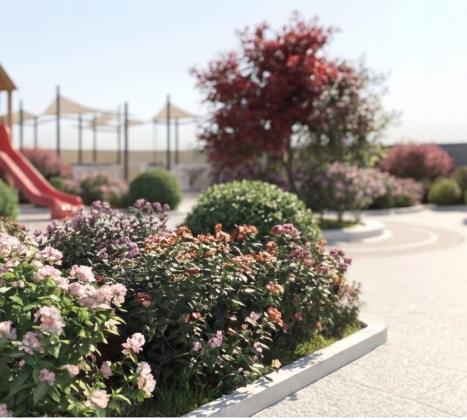
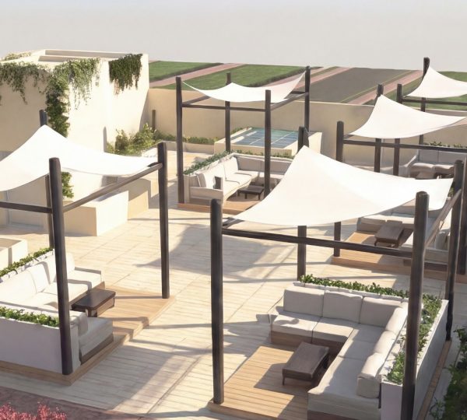
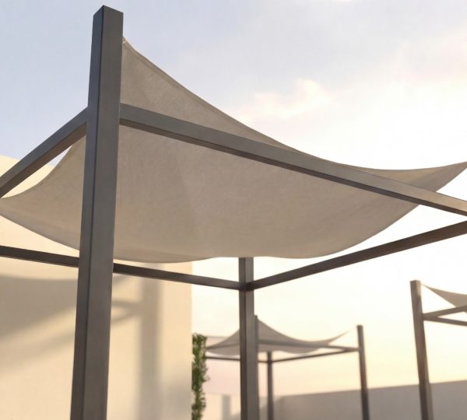
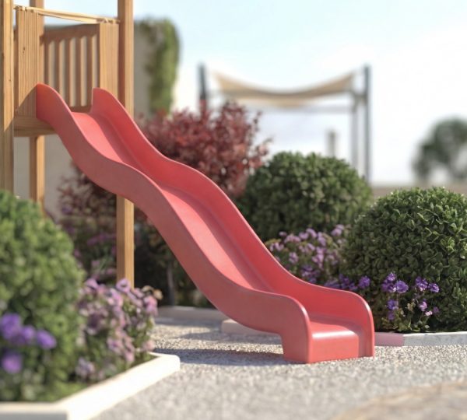
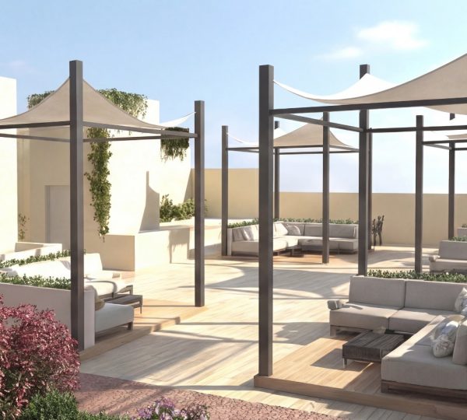
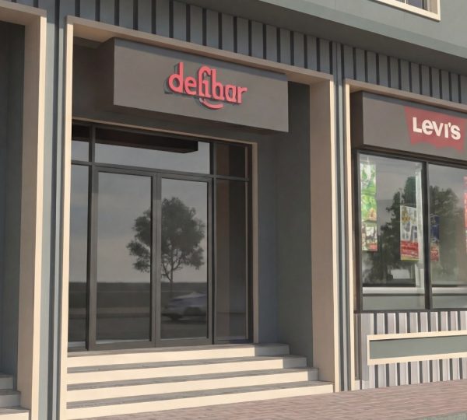
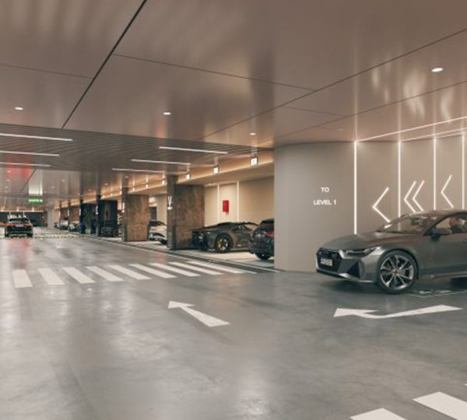
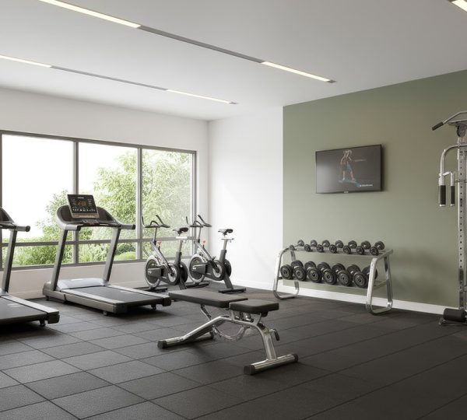
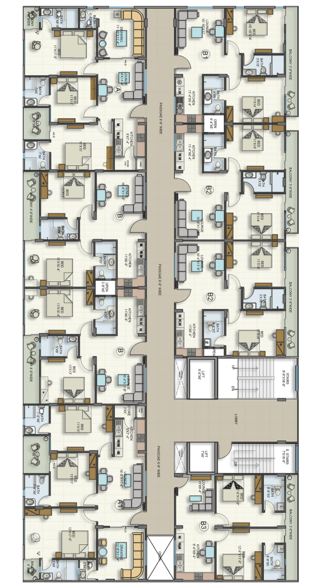
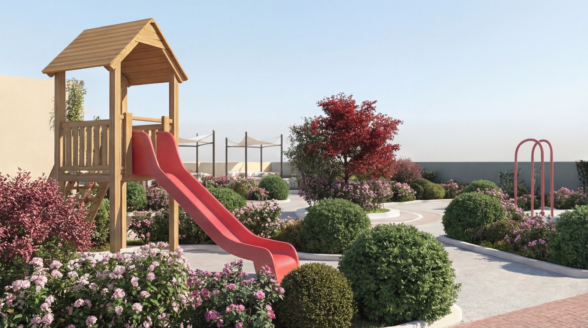
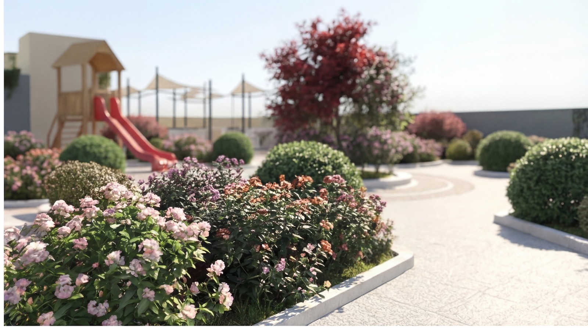
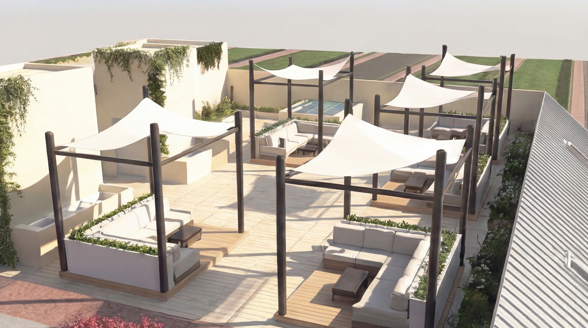
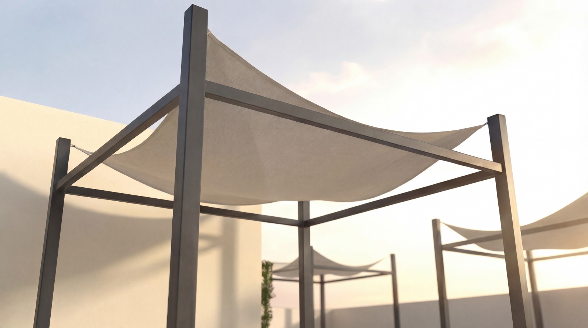
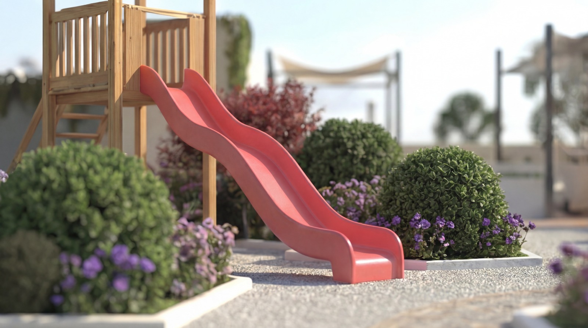
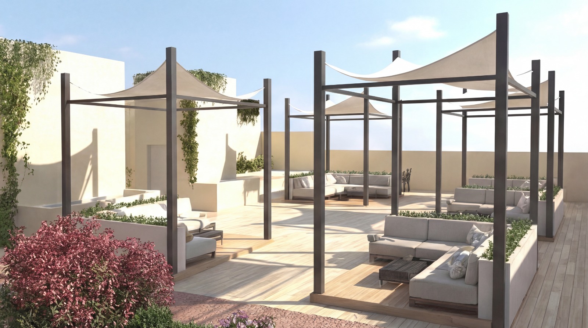
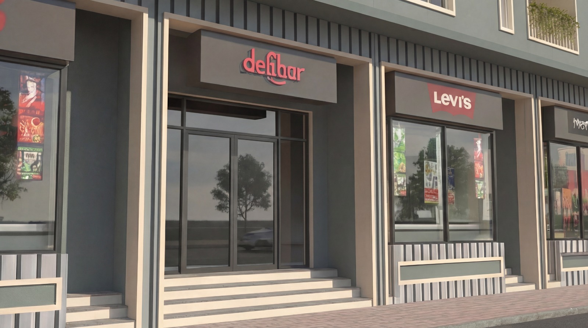
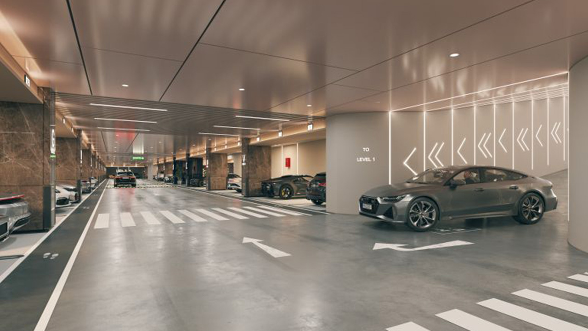
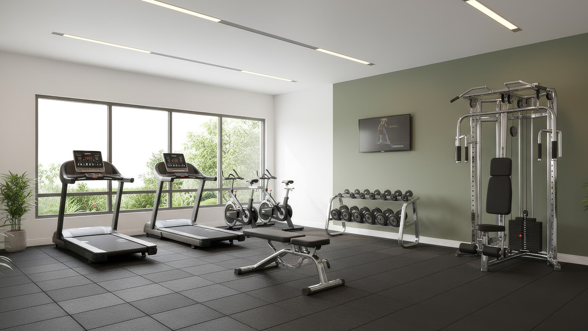
The Basement is reserved for parking, the Ground Floor has commercial offices and showrooms, the 1st to 6th Floors are residential apartments, and the Top Floor is dedicated to lifestyle amenities.
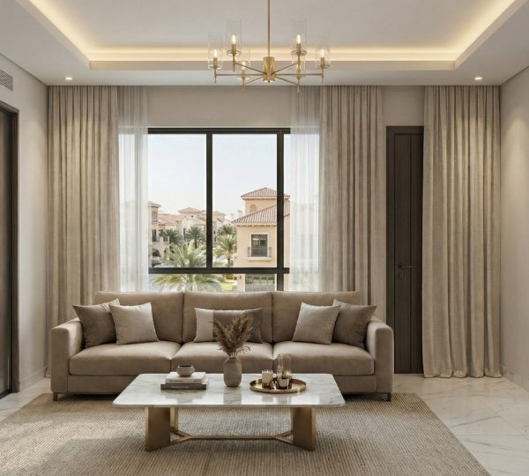
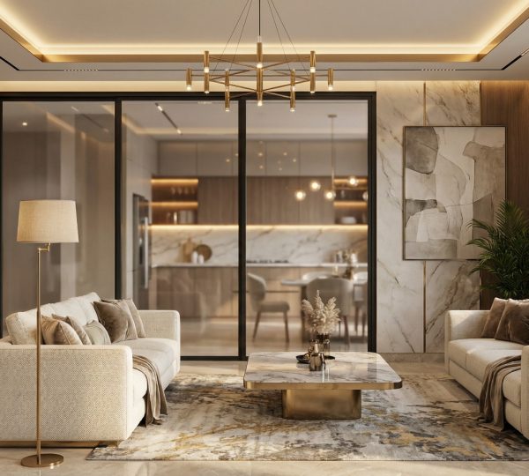
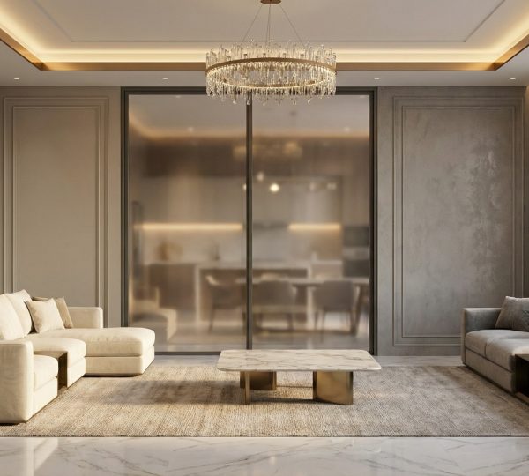
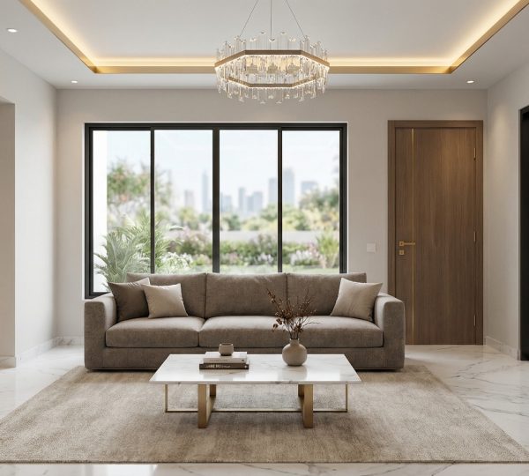
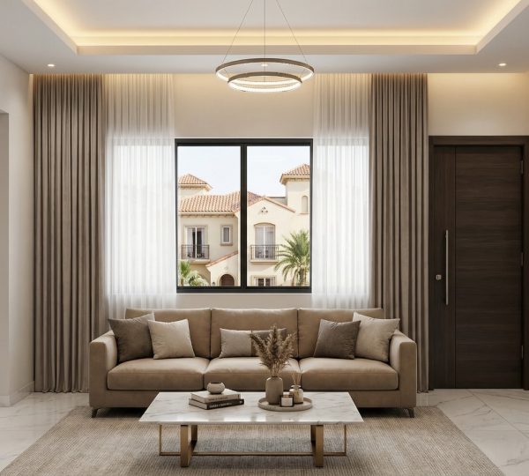
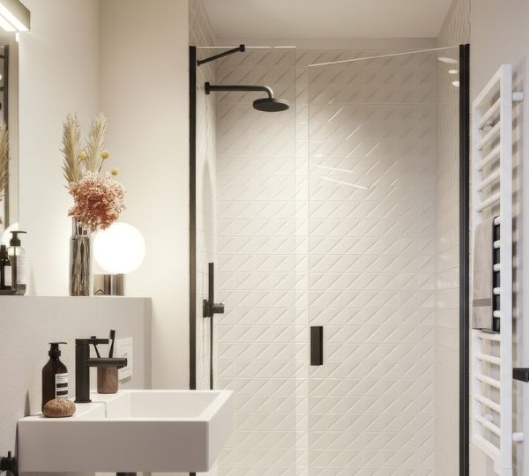
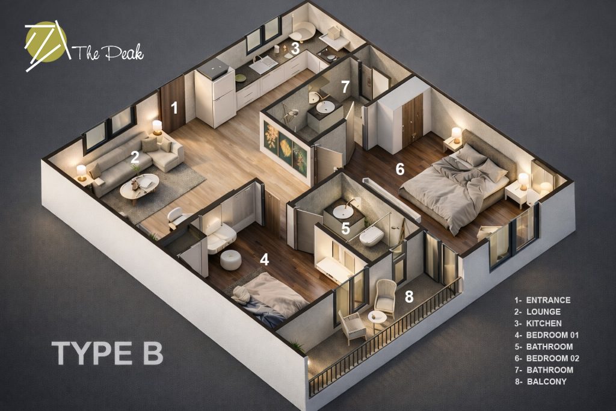
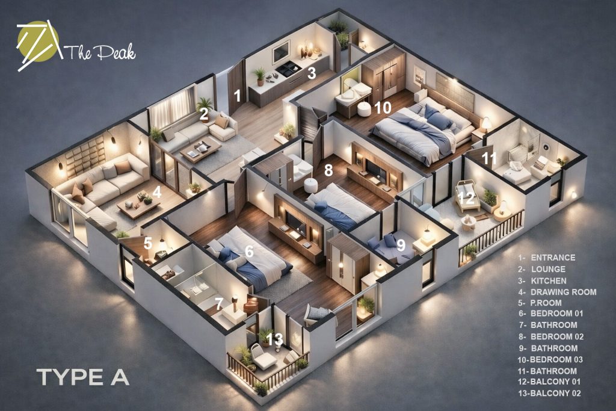
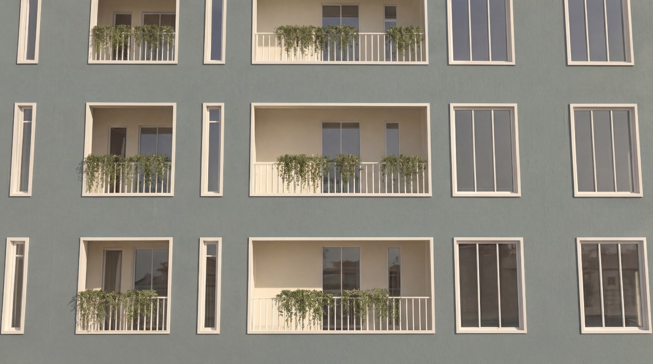
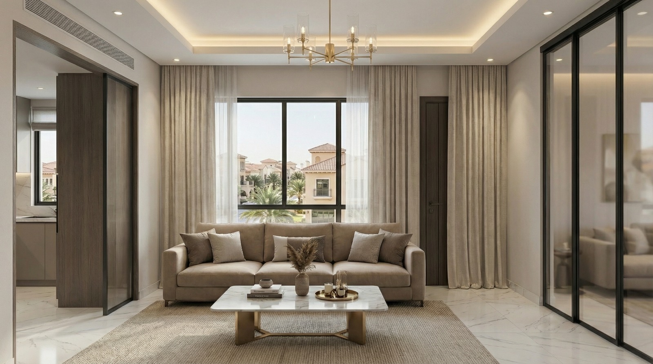
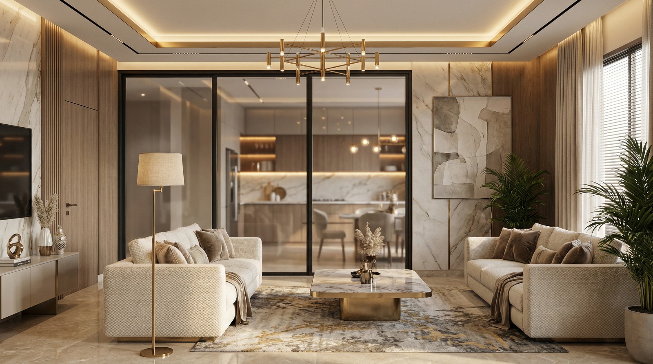
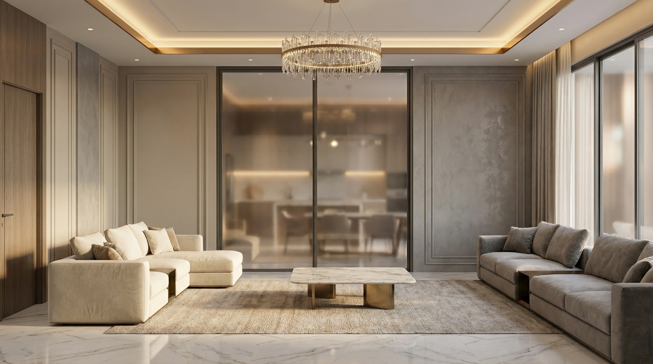
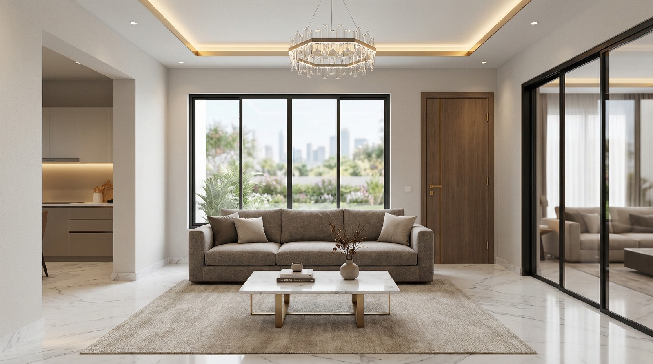
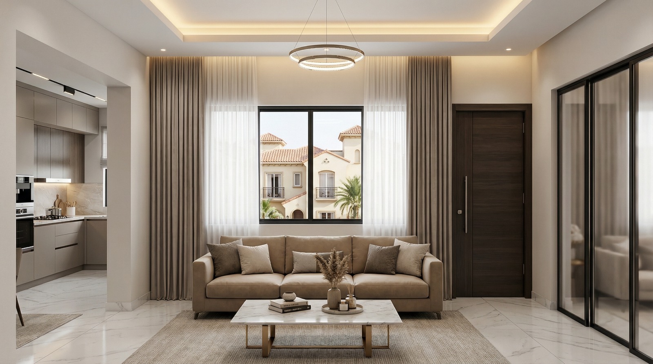
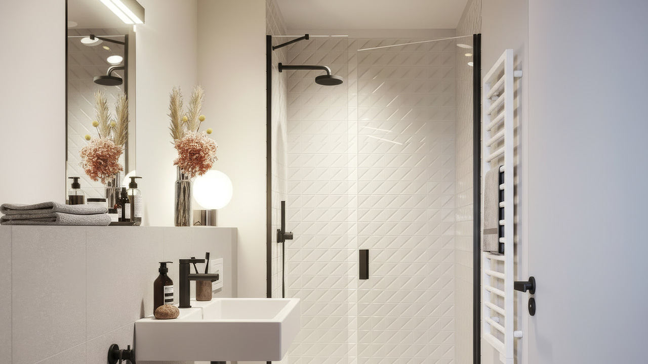
Choose 2-bed apartments with attached bath and lounge, or 3-bed apartments with attached bath, drawing and dining, designed for comfortable modern family living.