| S. No | Description | Category | Gross Covered Area |
|---|---|---|---|
| 1 | APARTMENT | – | – |
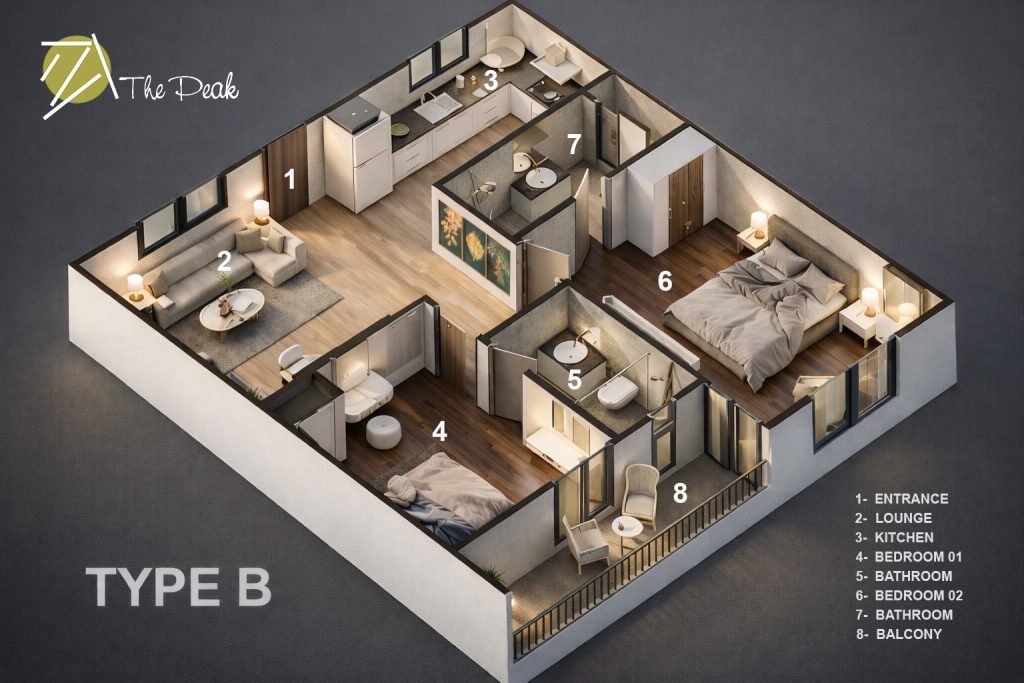
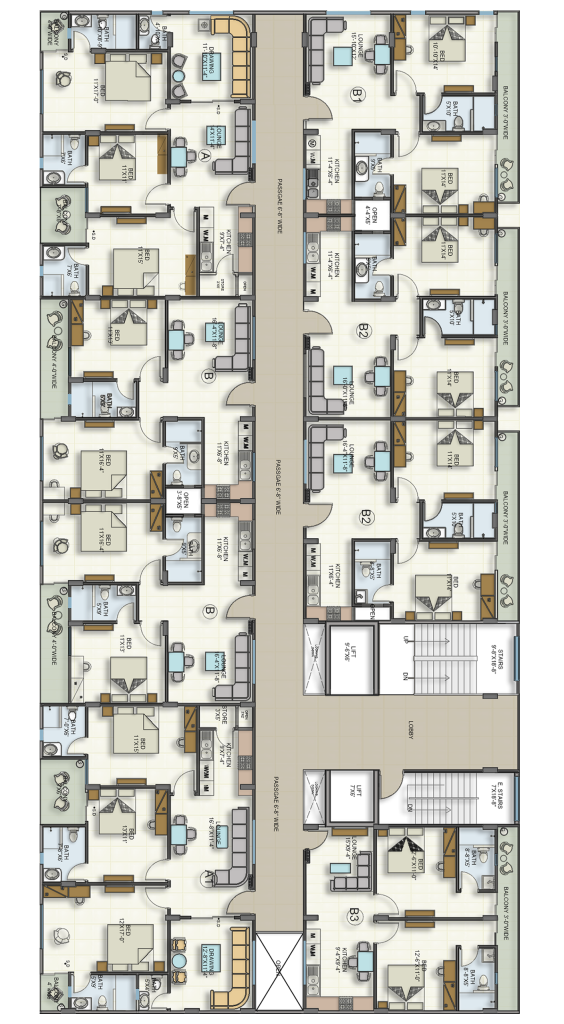
| 2 | Type – B3 – 2 Bed Lounge | West Open | 1015 |
| 3 | Type – B2 – 2 Bed Lounge | West Open | 1087 |
| 4 | Type – B1 – 2 Bed Lounge | Corner | 1100 |
| 5 | Type – B – 2 Bed Lounge | Road Facing | 1100 |
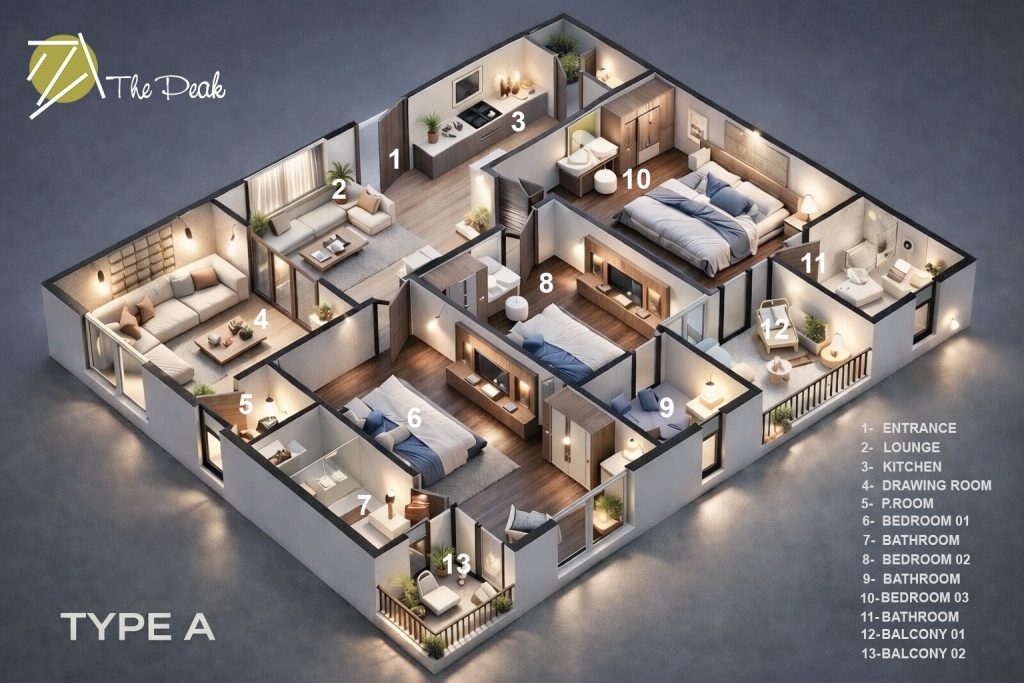
| 6 | Type – A1 – 3 Bed Drawing/Dining | Road Facing | 1670 |
| 7 | Type – A – 3 Bed Drawing/Dining | Corner | 1550 |
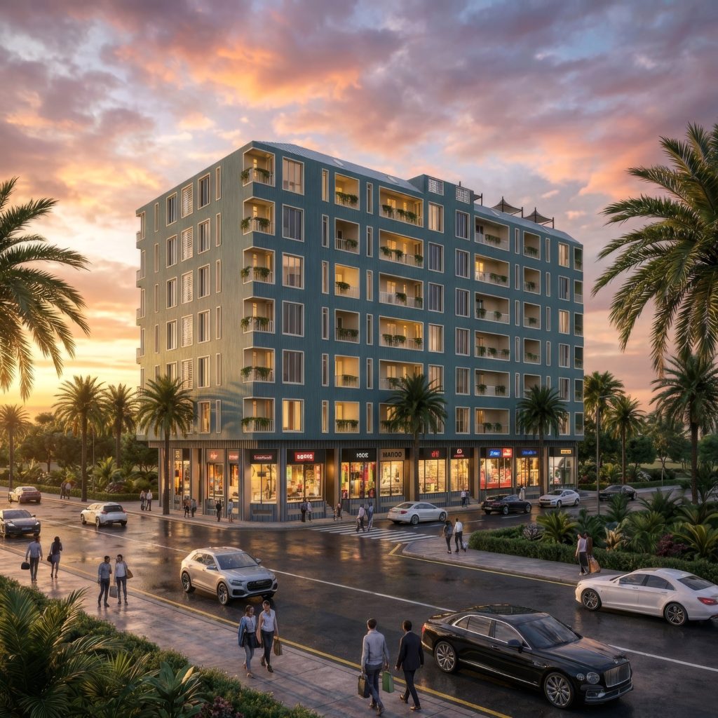
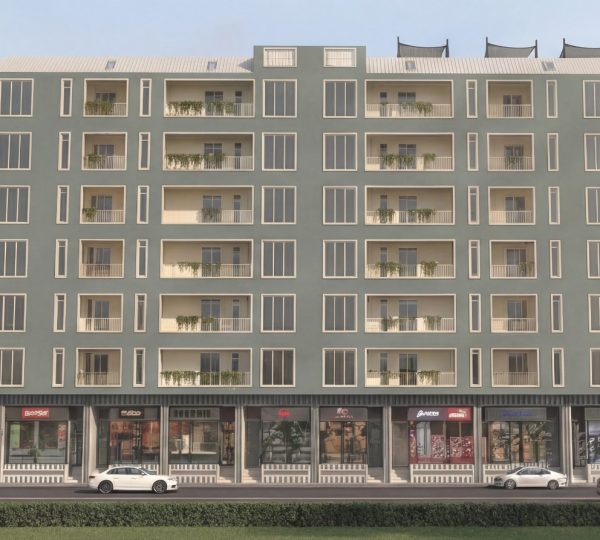
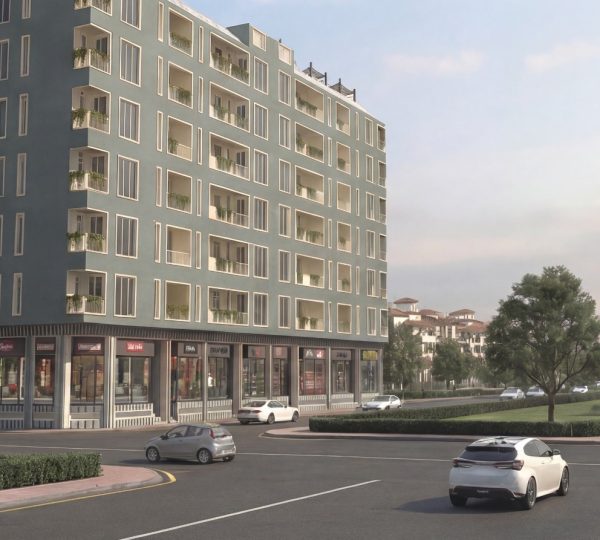
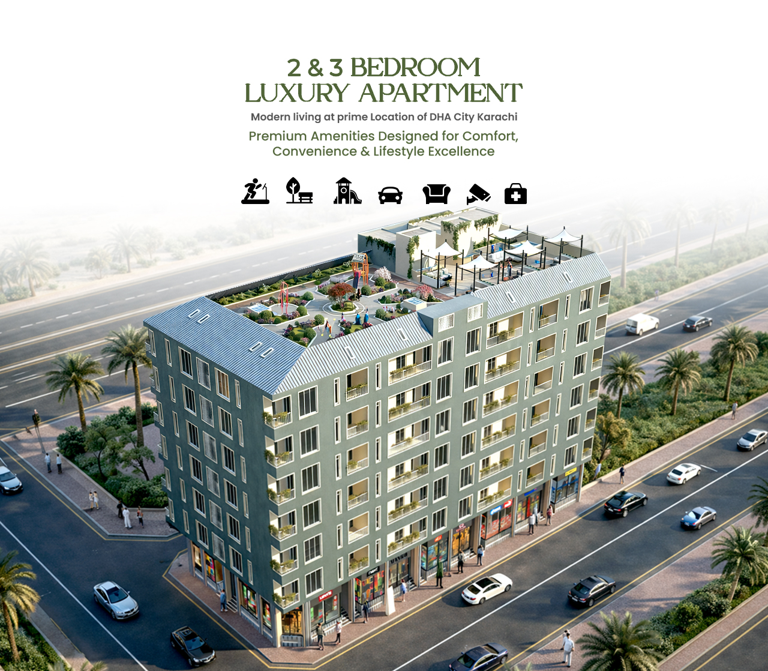
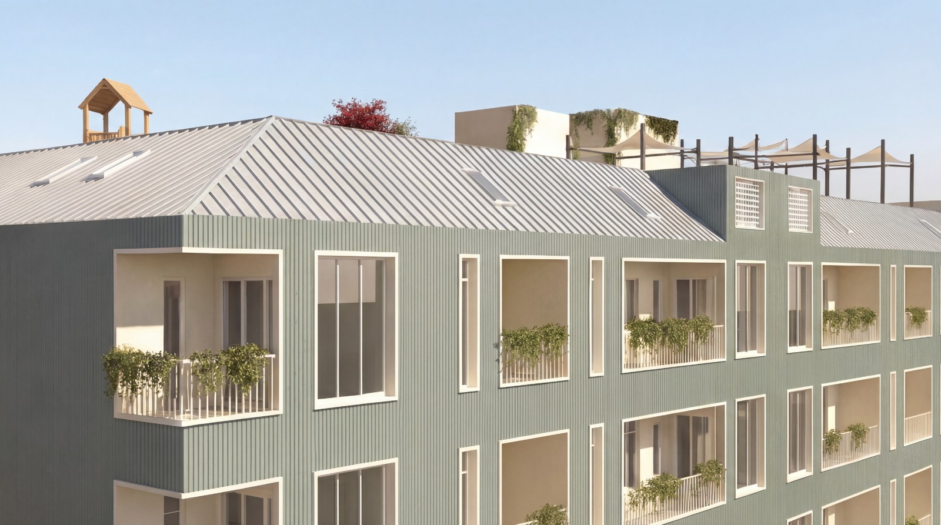
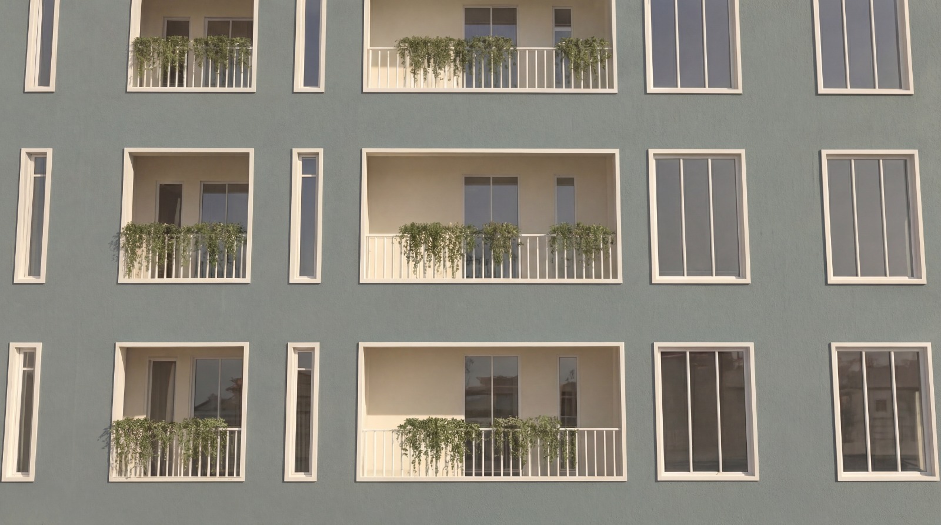
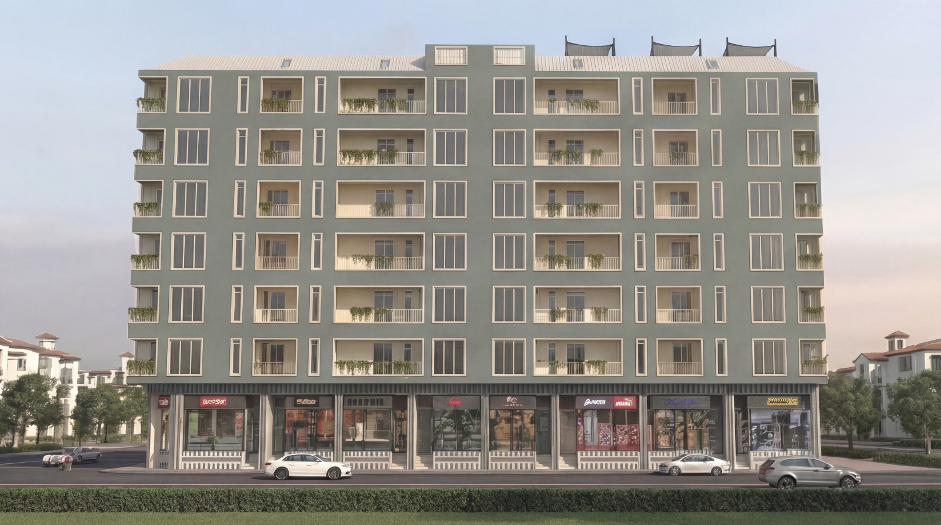
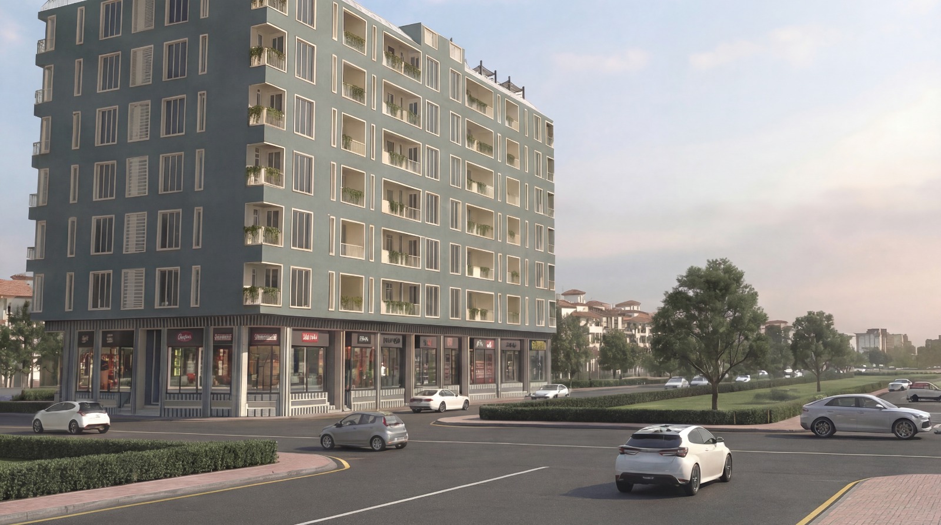
Gevora Hills is a modern and well-planned project by FR Associates Real Estate & Builders, designed with a practical approach and smart use of space. The project is developed on an 8,100 sq. ft Commercial plot in Sector 3A, DHA City Karachi, Approved by DHA, Ground + 6 Floor + Basement.
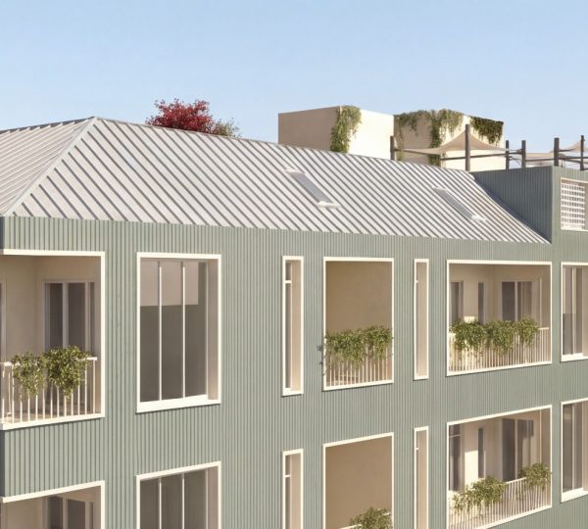
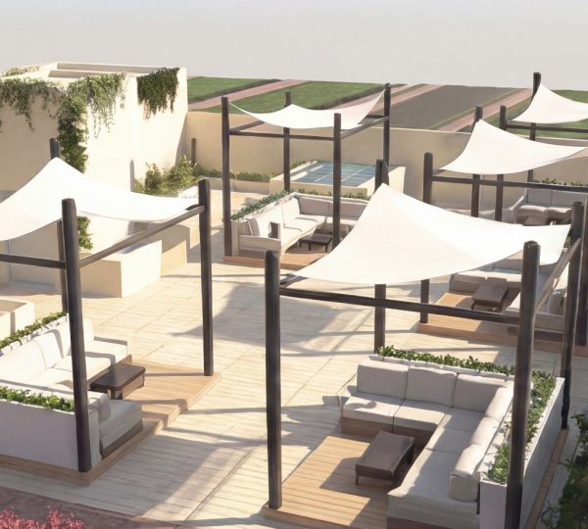
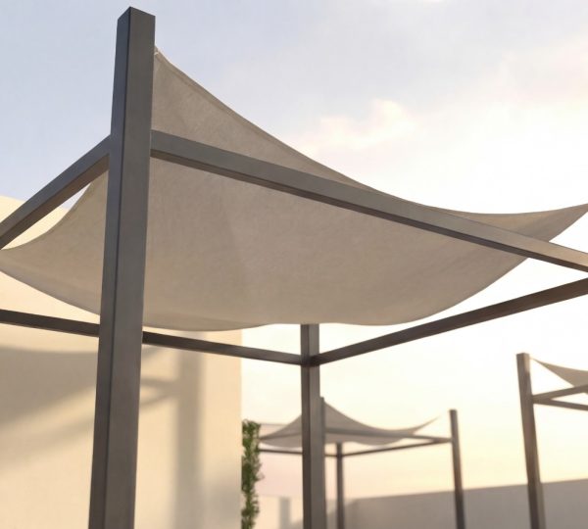
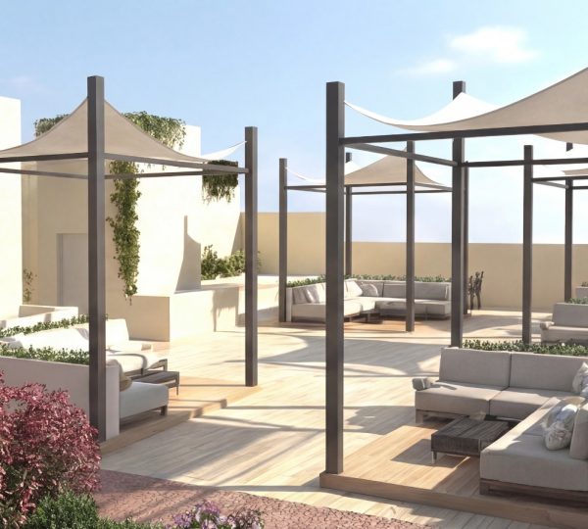
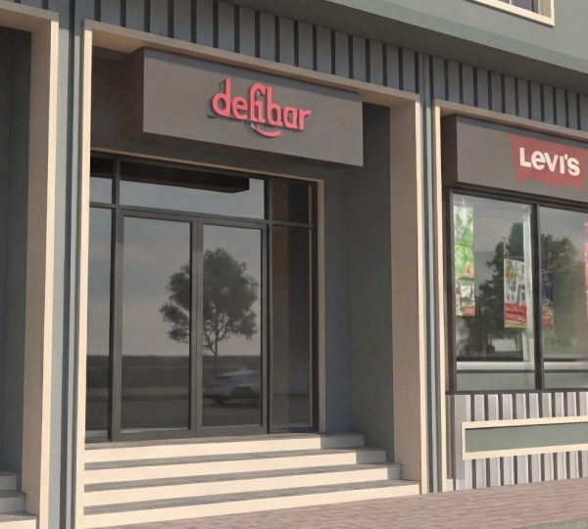
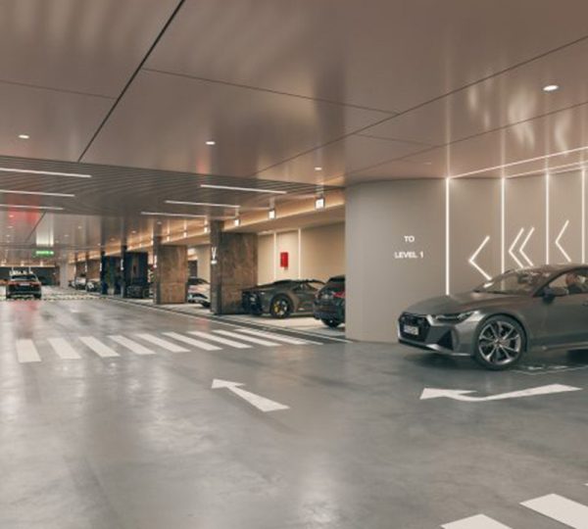
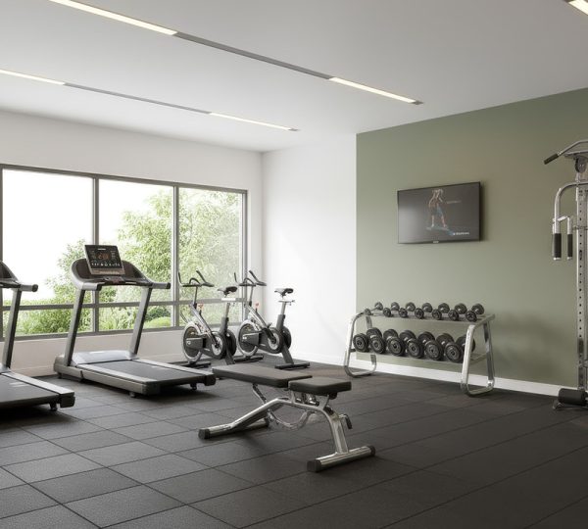
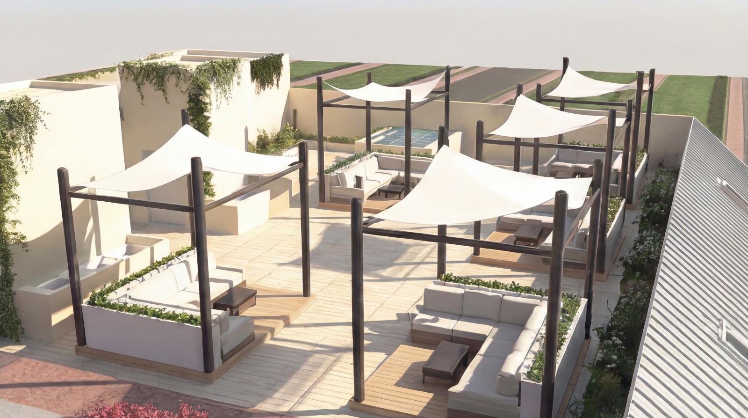
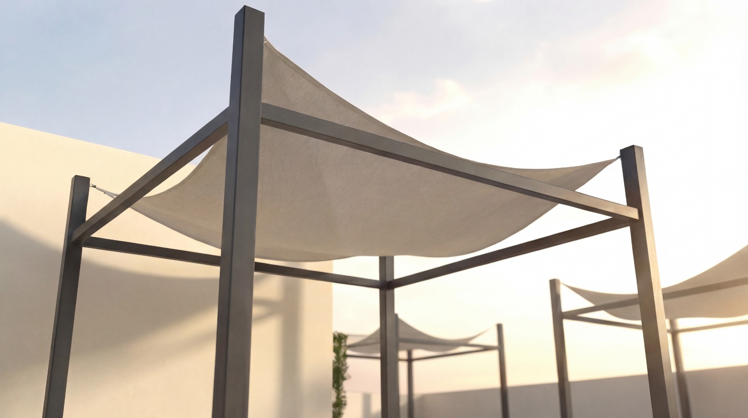
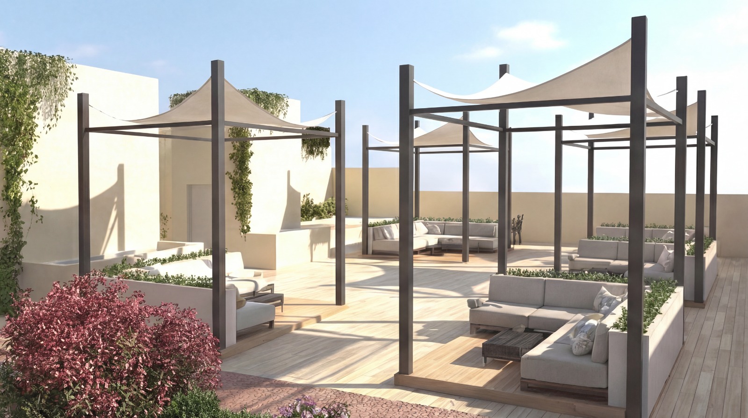
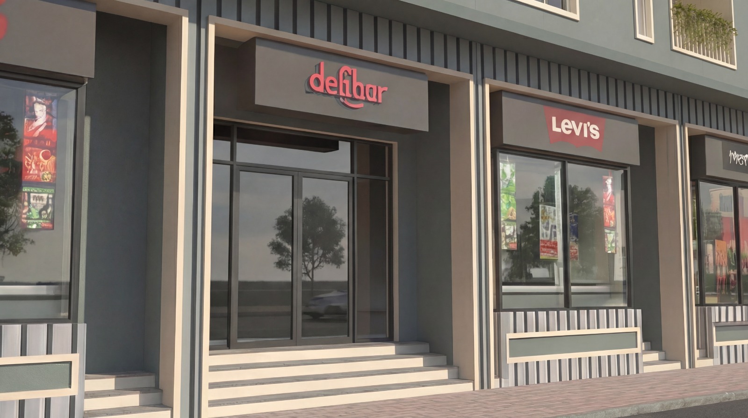
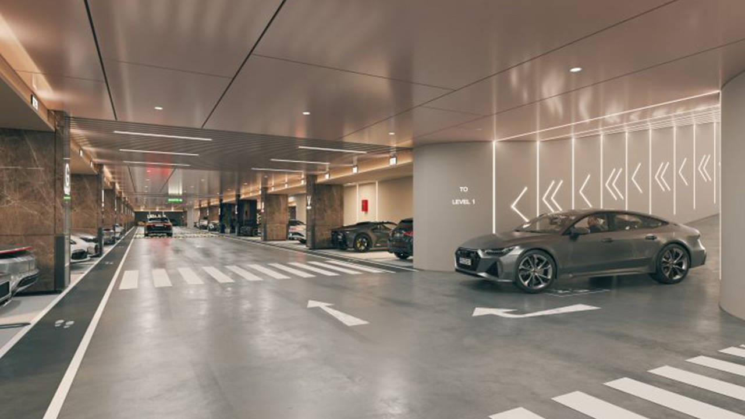
The layout is carefully planned to serve both commercial and residential needs. The Basement is reserved for parking, the Ground Floor includes commercial offices and showrooms, the 1st to 6th Floors consist of residential apartments, and the Top Floor is dedicated to lifestyle amenities.
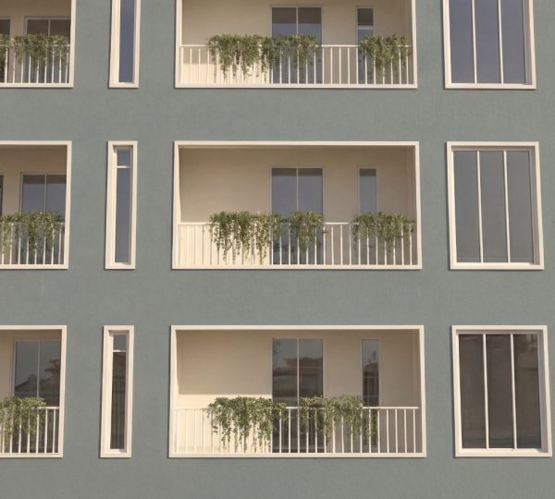
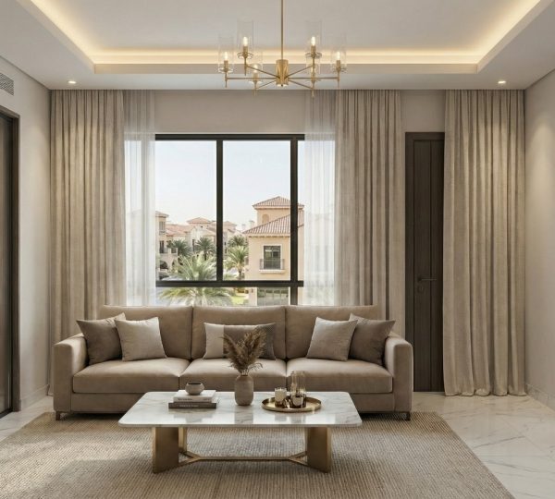
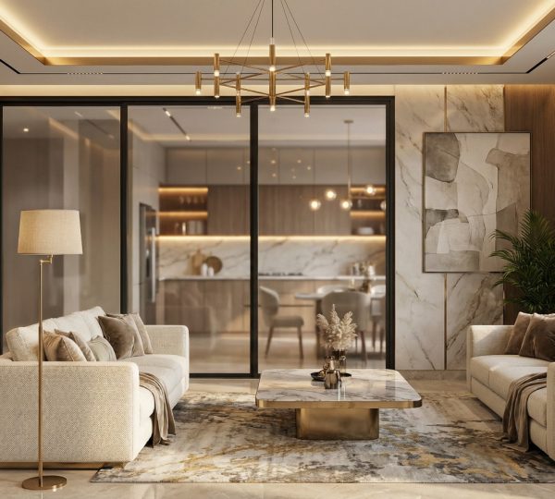
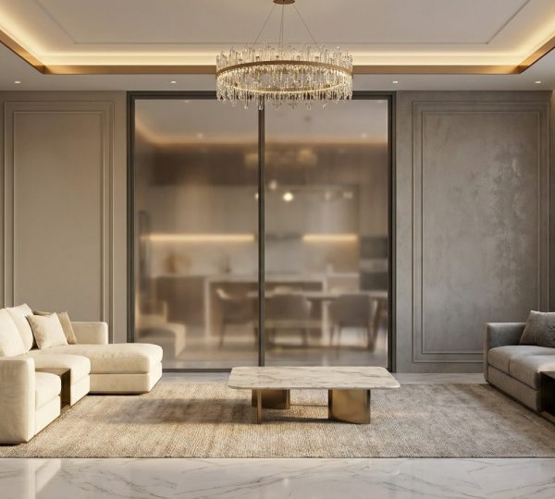
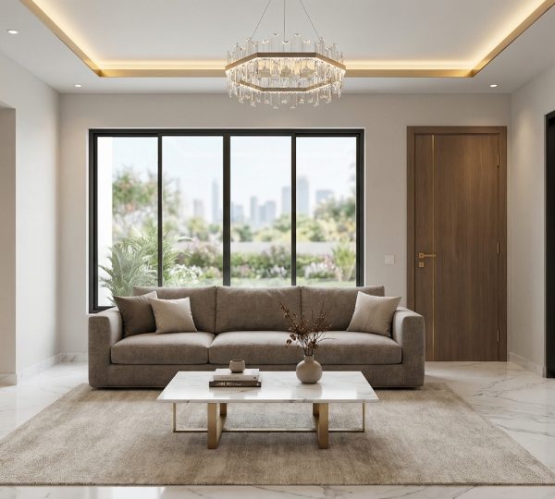
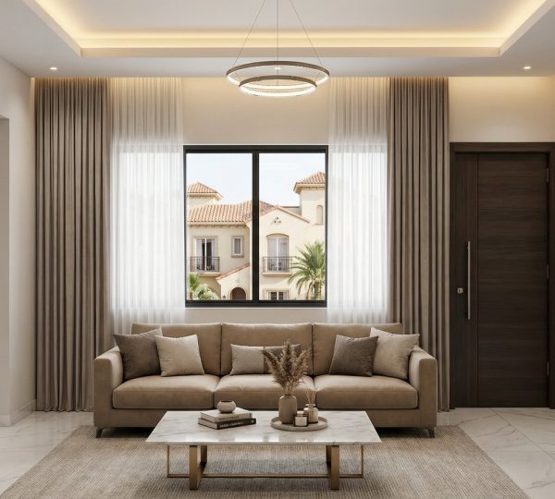
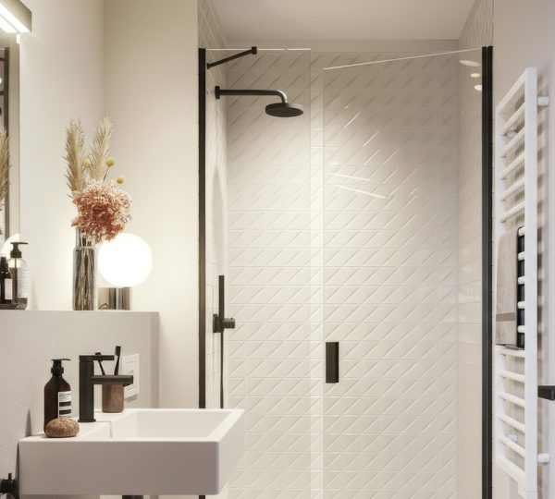
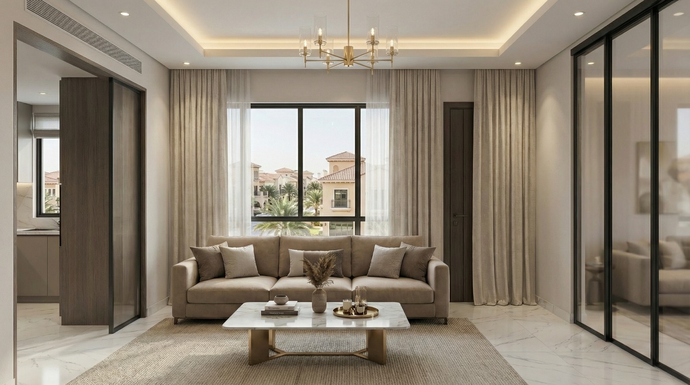
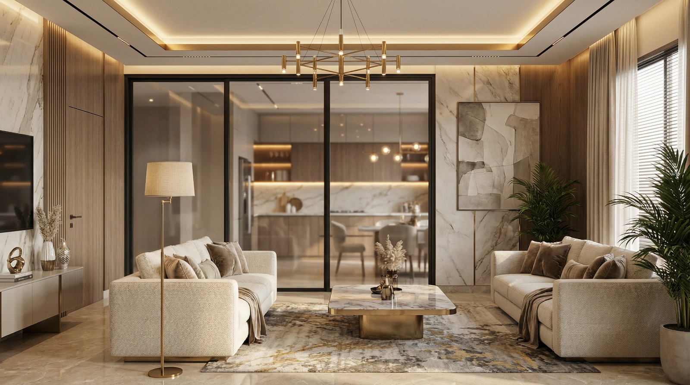
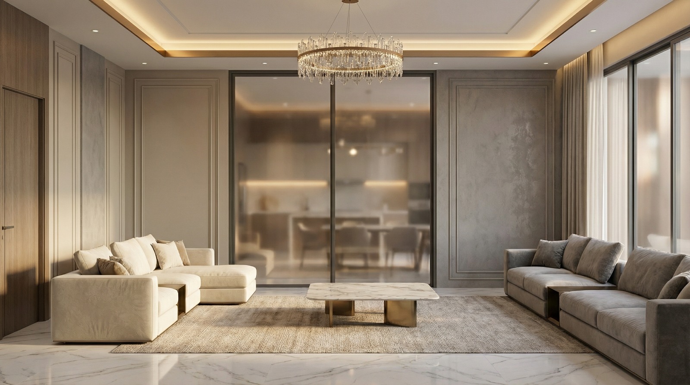
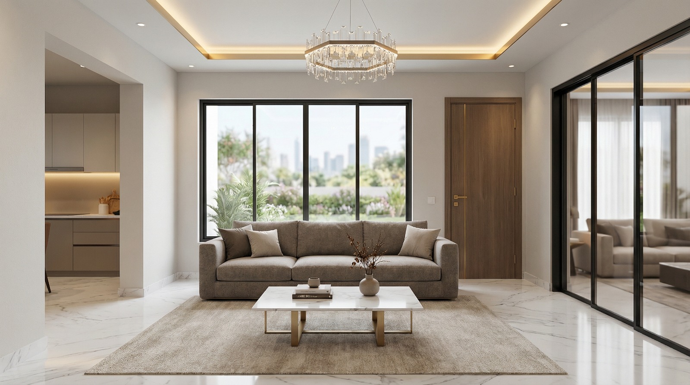
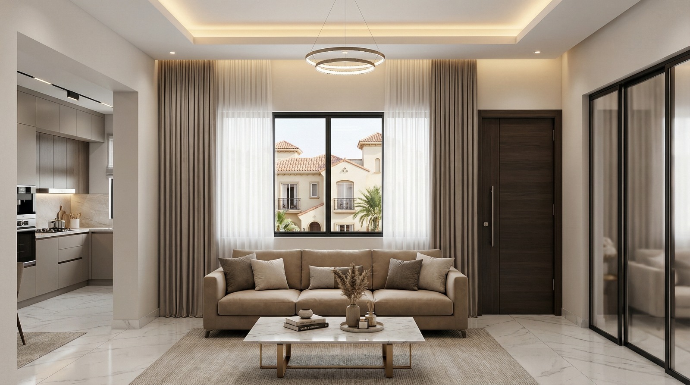
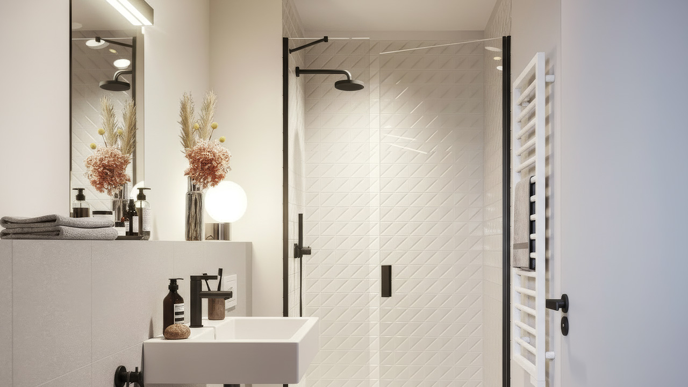
Gevora Hills offers 2-bed apartments with attached bath and lounge and 3-bed apartments with attached bath, drawing, and dining, designed for comfortable modern family living.
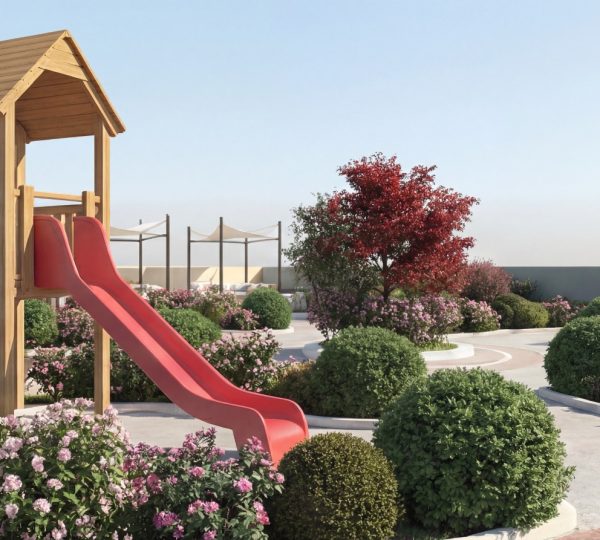
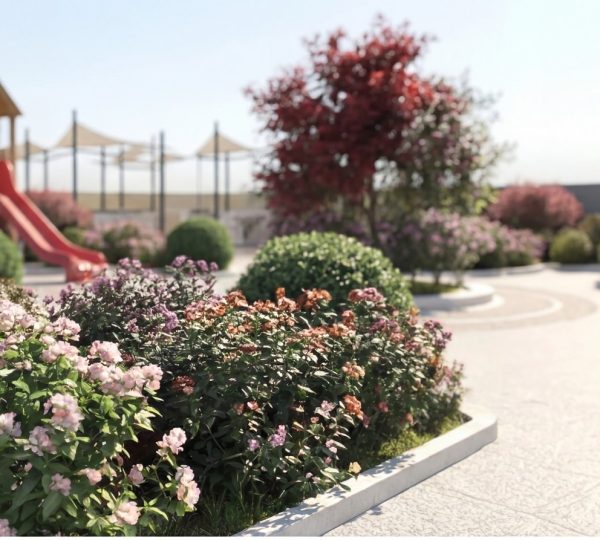
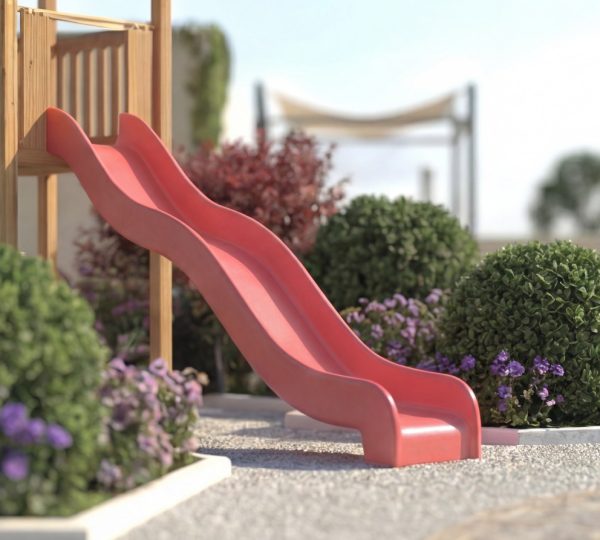
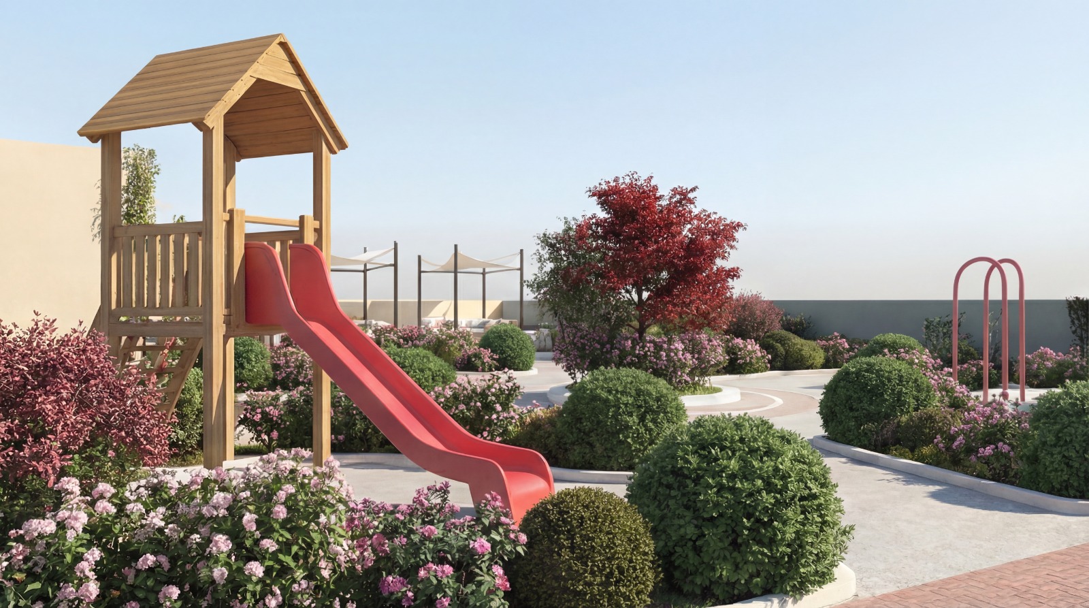
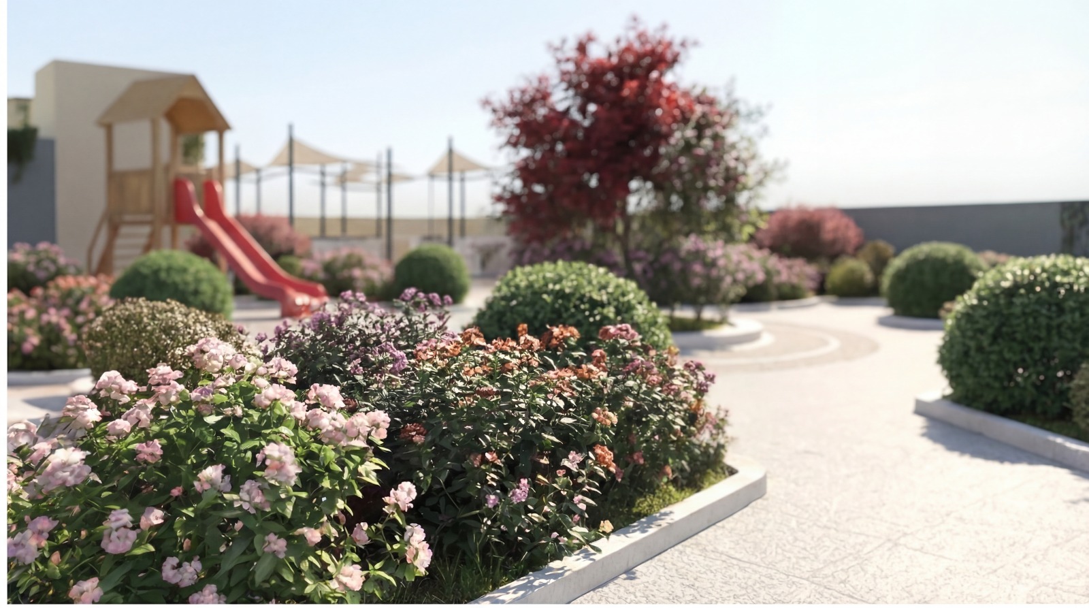
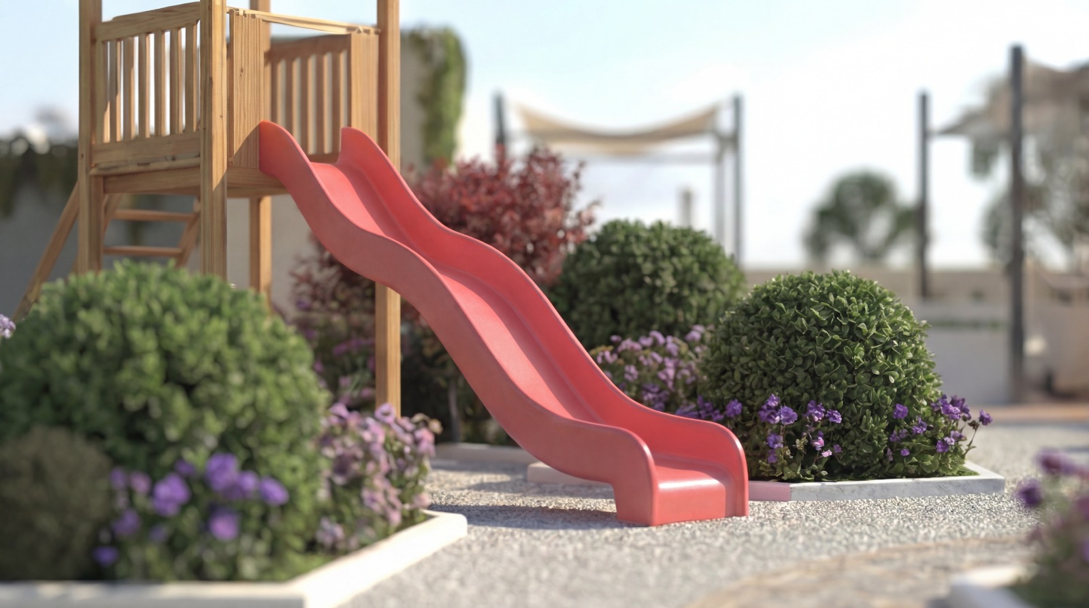
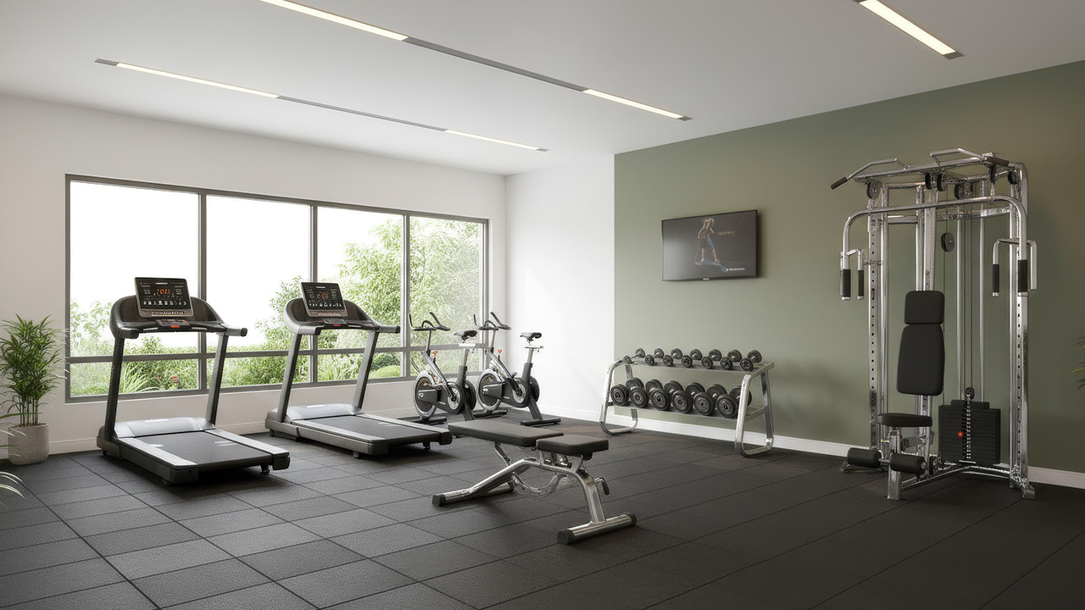
Key features include high-speed elevators, lift lobby, business lounge, CCTV security, fire-fighting system, standby generator, car parking, kids’ play area, fitness club, rooftop garden, and walking track.
Gevora Hills represents a balanced lifestyle where modern commercial spaces and comfortable residential living come together in one development.

Gevora Hills is a modern and well-planned project by FR Associates Real Estate & Builders, designed with a practical approach and smart use of space. The project is developed on an 8,100 sq. ft Commercial plot in Sector 3A, DHA City Karachi, Approved by DHA, Ground + 6 Floor + Basement.
The layout is carefully planned to serve both commercial and residential needs. The Basement is reserved for parking, the Ground Floor includes commercial offices and showrooms, the 1st to 6th Floors consist of residential apartments, and the Top Floor is dedicated to lifestyle amenities.
Gevora Hills offers 2-bed apartments with attached bath and lounge and 3-bed apartments with attached bath, drawing, and dining, designed for comfortable modern family living.
Key features include high-speed elevators, lift lobby, business lounge, CCTV security, fire-fighting system, standby generator, car parking, kids’ play area, fitness club, rooftop garden, and walking track.
Gevora Hills represents a balanced lifestyle where modern commercial spaces and comfortable residential living come together in one development.

Gevora Hills is a modern and well-planned project by FR Associates Real Estate & Builders, designed with a practical approach and smart use of space. The project is developed on an 8,100 sq. ft Commercial plot in Sector 3A, DHA City Karachi, Approved by DHA, Ground + 6 Floor + Basement.
The layout is carefully planned to serve both commercial and residential needs. The Basement is reserved for parking, the Ground Floor includes commercial offices and showrooms, the 1st to 6th Floors consist of residential apartments, and the Top Floor is dedicated to lifestyle amenities.
Gevora Hills offers 2-bed apartments with attached bath and lounge and 3-bed apartments with attached bath, drawing, and dining, designed for comfortable modern family living.
Key features include high-speed elevators, lift lobby, business lounge, CCTV security, fire-fighting system, standby generator, car parking, kids’ play area, fitness club, rooftop garden, and walking track.
Gevora Hills represents a balanced lifestyle where modern commercial spaces and comfortable residential living come together in one development.
Gevora Hills
Email us anytime for any kind of quety.
24/7 priority Live Chat and ticketing support.
Monday to Friday: 9 AM – 6 PM
Sunday: 12 PM – 4 PM
Gevora Builders is committed to delivering quality real estate solutions with trust, transparency, and long-term value.
© 2024 Copyrights by Gevora Builders. All Rights Reserved